
We are happy to introduce the project to you!
Please contact our Sales Manager to arrange a meeting at the Business Center Košice.

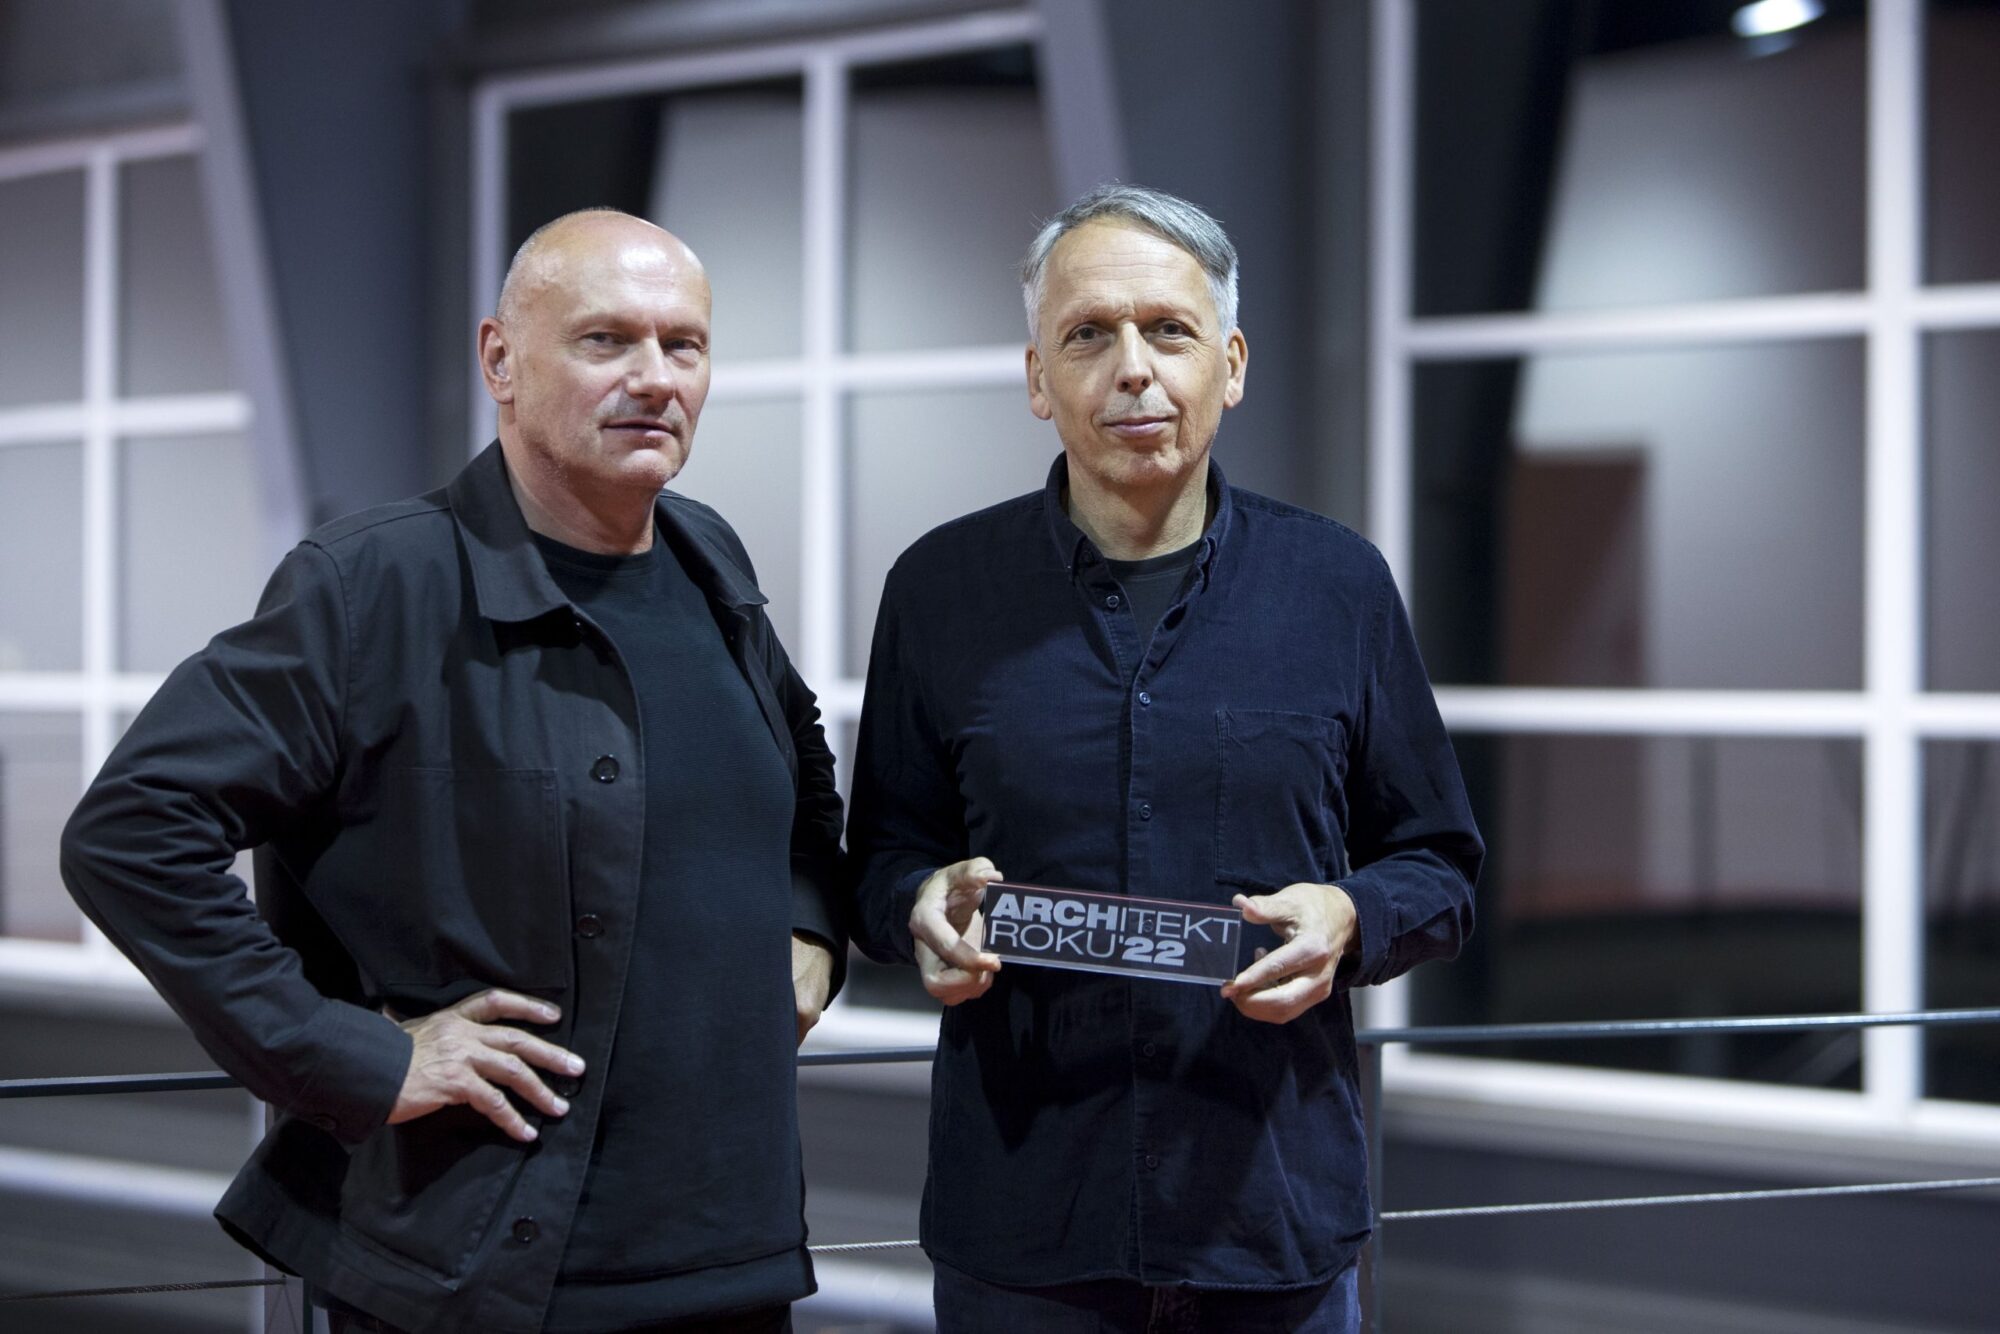
The WatsoNova project was designed by the award-winning Czech studio KUBA & PILAŘ architekti. Brno-based architects Ladislav Kuba and Tomáš Pilař have worked together since 1996 and have created numerous residential, public, university and cultural buildings. In 2022, they received the prestigious Architect of the Year award for their contribution to Czech architecture.
The duo’s first major public commission was the library of the Faculty of Arts at Masaryk University in Brno, whose design won an architectural competition in 1998. Further competition entries and completed projects followed, including buildings for the University of Pardubice, the Na Krutci residential complex in Prague, the Omega department store in Brno and the conversion of a former canteen for the Faculty of Humanities at Charles University in Prague.
Five buildings designed by the studio have been nominated for the European Union Prize for Contemporary Architecture – Mies van der Rohe Award, while the studio has received nine Grand Prix of Architects awards. The Architect of the Year jury praised not only the quality of their buildings and architectural detailing, but also the studio’s experience in urban planning.
In Košice, the studio was given the opportunity to participate in the transformation of the former Eastern Slovak Printing Works site into a new residential district. WatsoNova’s architecture was designed by KUBA & PILAŘ architekti, while the Košice-based studio KOPA Design contributes its knowledge of the local environment and the needs of the city. The public spaces and green courtyards are being designed in cooperation with the landscape architecture studio Three Trees.
The project’s design is not based solely on the appearance of the individual buildings. The arrangement of the entire site and the clear division of spaces according to their function and intended users also form an important part of the architectural concept.
The WatsoNova concept works with public, semi-private and private spaces. Streets lead into public areas between the buildings, complemented by greenery, street furniture and a variety of surface materials. These areas are followed by more intimate courtyards intended primarily for the residents of the individual buildings.
According to the architectural design, these courtyards are intended to provide a safe space for children and for residents’ leisure activities. The private level is then created by front gardens situated around the smaller apartment buildings and separated by green barriers.
Vehicular traffic is not routed between the residential buildings. Parking for residents and visitors is located in underground garages, allowing the spaces between the buildings to be used primarily by people and for greenery and residents’ everyday activities.
Along Watsonova Street, the design features a longitudinal block composed of staggered volumes. This arrangement creates an irregular street frontage and a public area with commercial premises. At the prominent corner, the block is completed by a taller landmark building intended to create a new point of orientation within the area.
In the inner part of the project, the residential buildings gradually decrease in height towards the existing development beneath Košice’s Calvary. Individual groups of buildings are connected by paths and greenery, forming smaller neighbourhoods with shared courtyards.
The regular rhythm of the façades and the proportions of the buildings make it possible to create apartments of different sizes and categories. The design includes façades with a high proportion of windows, bringing daylight into the apartments and opening up views of the city, inner courtyards and surrounding greenery.
In the project brochure, the architects state that their aim was to combine modern architecture with the natural environment and to create housing that respects its surroundings. They therefore placed emphasis on functional solutions, quality materials and timeless design.
WatsoNova is not being developed as an isolated collection of apartment buildings. The project is gradually transforming a former industrial site into an urban district with homes, shops, services, green spaces and places for relaxation.
The architectural design by KUBA & PILAŘ gives the project a clear urban structure, extending from the more active Watsonova Street through internal routes and public spaces to quieter residential courtyards and private front gardens.
The result is intended to be an environment that combines contemporary urban architecture, practical housing and carefully designed spaces between the buildings.
Discover the apartments available at WatsoNova and explore a new residential district designed with an emphasis on quality architecture, greenery and everyday comfort.